Four ways to
belong here.
Every residence is a complete private oasis: finished, furnished and ready for the seasons.

The collection, side by side.
| Residence | From | Interior | Outdoors | Beds | Baths | Outlook |
|---|---|---|---|---|---|---|
| The Studio Cabin | $95,000 | 38 m² | Lake terrace | 1 | 1 | Lake |
| The Forest House | $135,000 | 58 m² | Deck + hot tub | 2 | 1 | Forest |
| The Lake Pavilion | $150,000 | 72 m² | Lakeside deck + jetty | 2 | 2 | Lakefront |
| The Alpine Retreat | $225,000 | 102 m² | Wraparound + garden | 3 | 2 | Panoramic |
Prices reflect the founders’ release and are subject to availability. Every residence below is delivered turnkey — see what’s included.
Included in every residence
No options list, no surprises — it’s all in the price.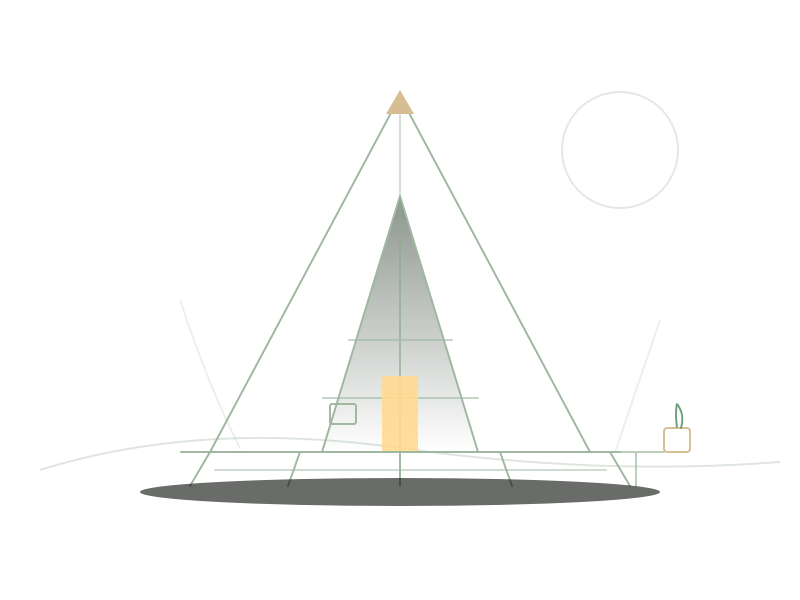
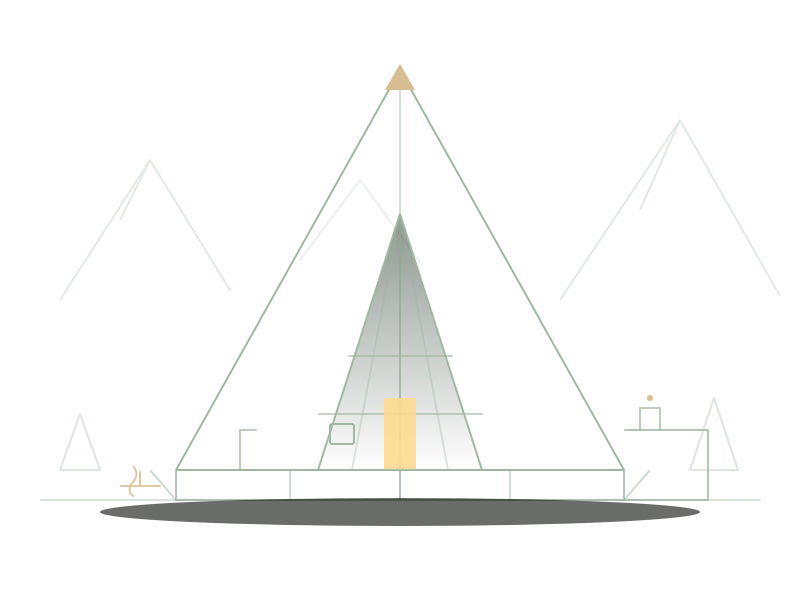
The Studio Cabin
From $95,000Founders’ release
A compact yet complete retreat, the Studio Cabin distills mountain living into its purest form. Floor-to-ceiling glazing frames the alpine lake, while the open-plan interior flows from a fully equipped kitchen to a comfortable sleeping loft. Perfect for solo travelers and couples seeking a private escape.
Key features
- Floor-to-ceiling triple glazing
- Underfloor heating throughout
- Private terrace with lake views
- Fully equipped kitchen
- Smart home integration
- Private parking space
- Built-in storage solutions
- Anti-seismic timber frame
The Forest House
From $135,000Founders’ release
Nestled among the pines, the Forest House offers a generous two-bedroom layout with a dedicated living area. The cantilevered deck extends into the canopy, creating a seamless connection between interior comfort and the surrounding woodland. Ideal for families seeking both privacy and proximity to the village center.
Key features
- Two private bedrooms
- Cantilevered forest deck
- Full bathroom with rainfall shower
- Open-plan living and dining
- Double-height living ceiling
- Integrated smart lighting
- Private hot tub on deck
- Heat-pump climate system
The Lake Pavilion
From $150,000Founders’ release
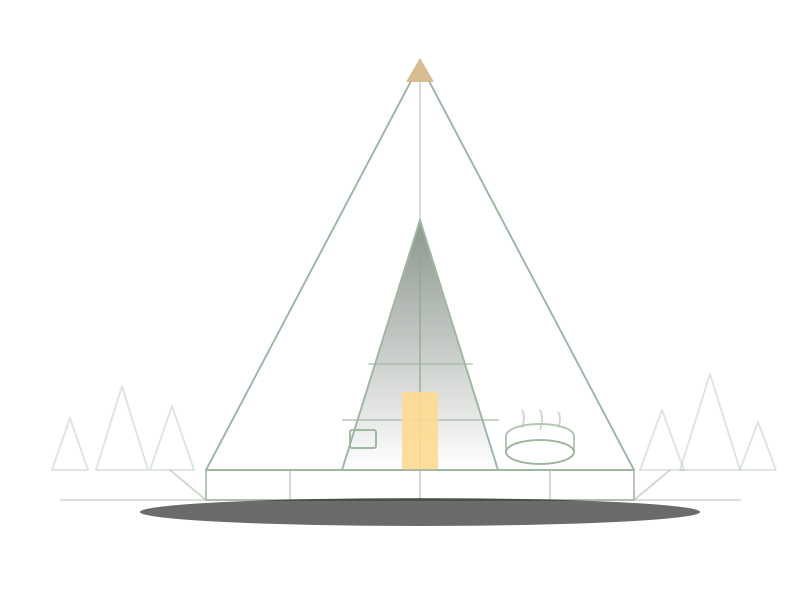
The flagship lakefront residence, the Lake Pavilion commands unobstructed views across the alpine water. Two en-suite bedrooms flank a central living pavilion with a suspended fireplace and panoramic glazing. A private jetty and lakeside deck extend the living space directly to the water’s edge.
Key features
- Lakefront position with private jetty
- Two en-suite bedrooms
- Suspended fireplace centerpiece
- Panoramic living pavilion
- Private lakeside deck
- Outdoor shower and soaking tub
- Wine storage alcove
- Smart home with voice control
The Alpine Retreat
From $225,000Founders’ release
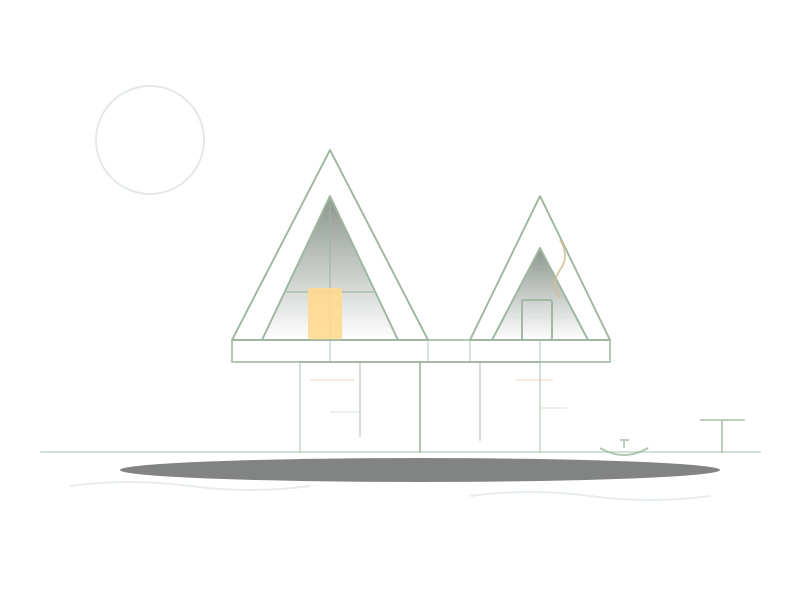
The pinnacle of the collection, the Alpine Retreat occupies the most elevated plots with sweeping views of the Greater Caucasus. Three bedrooms, a grand living hall and a private sauna make this the ultimate mountain home — alpine living at its most generous.
Key features
- Panoramic mountain views
- Three en-suite bedrooms
- Grand hall, double height
- Private sauna and steam room
- Chef’s kitchen with island
- Wraparound terrace
- Private garden with fire pit
- Two dedicated parking spaces