A slower kind of
luxury.
A quiet collection of private cabins, gathered around a lake and held by the forest.

Designed for the long weekend, the winter escape, and the kind of ownership that feels effortless.
Gabala Nature Resorts is a private alpine village of 100 considered A-frames, set within five hectares of mountain landscape in Azerbaijan’s Greater Caucasus. Each residence is a complete private oasis — finished, furnished and ready for the seasons.
The village is gathered around a naturalized lake, held by the forest, and designed for those who appreciate the value of slowness. Every detail has been considered, from the anti-seismic timber frames to the triple glazing that frames each mountain view.
Considered Design
Clean lines, natural materials and panoramic glazing create spaces that feel both sheltered and connected to the mountains.
Honest Materials
Timber, stone, glass and steel — chosen to weather beautifully at altitude and to ask very little of their owners.
The Setting
Five hectares of mountain landscape, a naturalized alpine lake, ancient forests and clean mountain air.
Four Seasons
Wildflowers in spring, cool shade in summer, golden canopy in autumn, snow-draped silence in winter.
Luxury is not excess — it is the absence of compromise.
The founding briefFive principles, no exceptions.
Architecture that answers the landscape
Each A-frame is placed around the trees, the slope and the view — not on top of them. No two plots read quite the same.
Materials that age gracefully
Thermally modified timber, local stone and marine-grade fixings. The village is designed to look better in ten years, not worse.
Privacy as the default
Orientations, planting and topography keep every terrace to itself. The village square is yours to join — never to cross.
Community, lightly held
A lake promenade, a fire pit and a long table. Shared places that are easy to find and easy to leave.
Nothing that does not need to be there
Every residence is finished, furnished and ready. Nothing is promised that is not already in the specification.
Four materials, chosen for decades.
Timber
Anti-seismic frames in engineered softwood, thermally modified cladding that silvers with dignity.
Stone
Local granite for paths, edges and the promenade — quarried within the region, worn by centuries of weather.
Glass
Triple-glazed, low-iron and warm-edged. The gable wall is the picture; the frame disappears.
Steel
Concealed structure and matte-black details — the quiet bones behind every cantilever and deck.
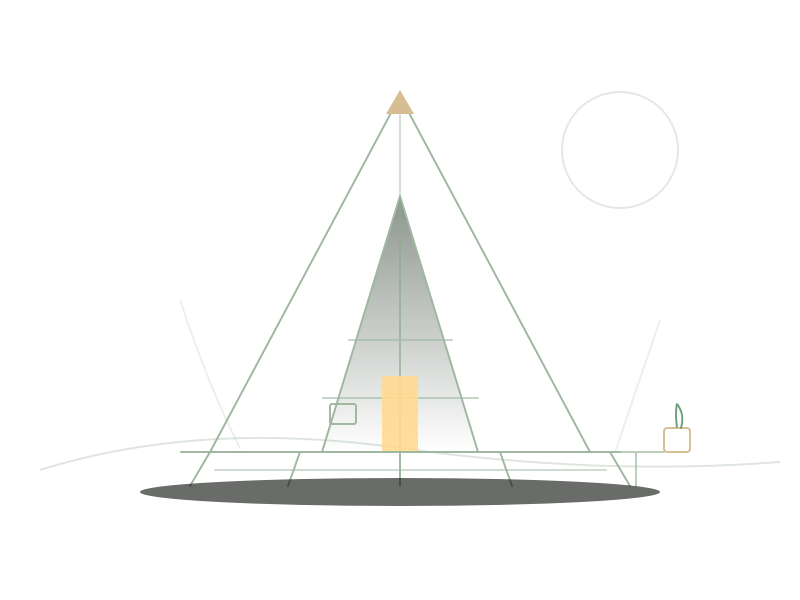 The Studio Cabin · Type A1
The A-frame, distilled.
One strong idea carries the whole village: a steep, quiet gable in the trees — warm inside, weatherproof outside, and open at both ends to the view. Everything else is a matter of care.
Meet the four residences