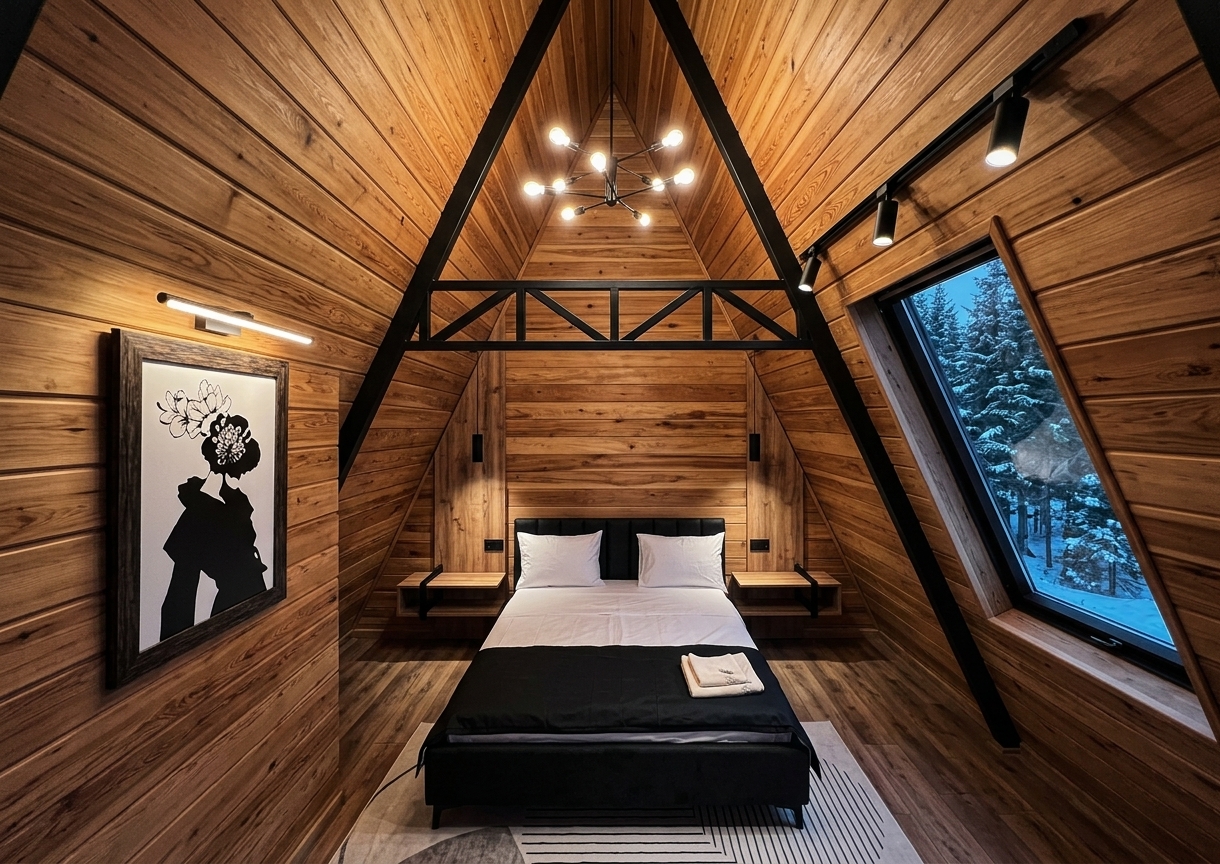
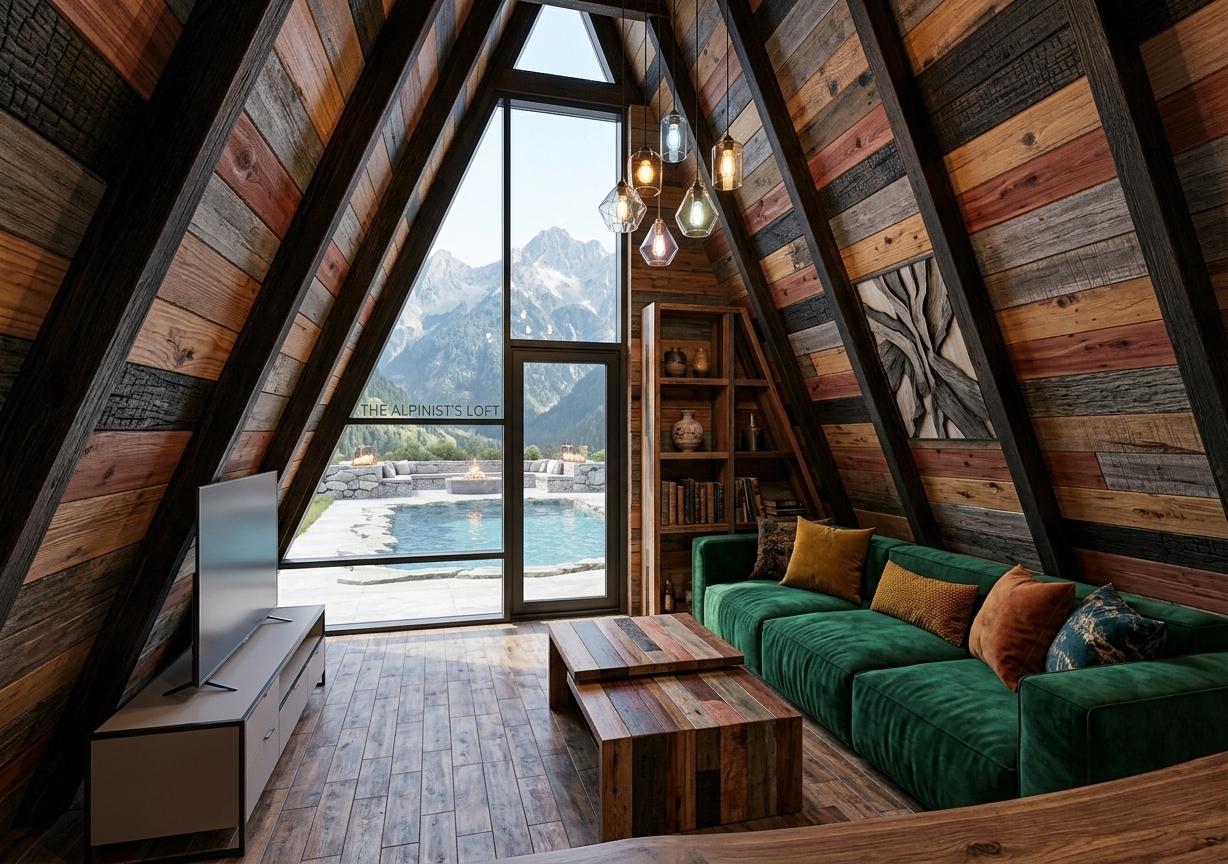
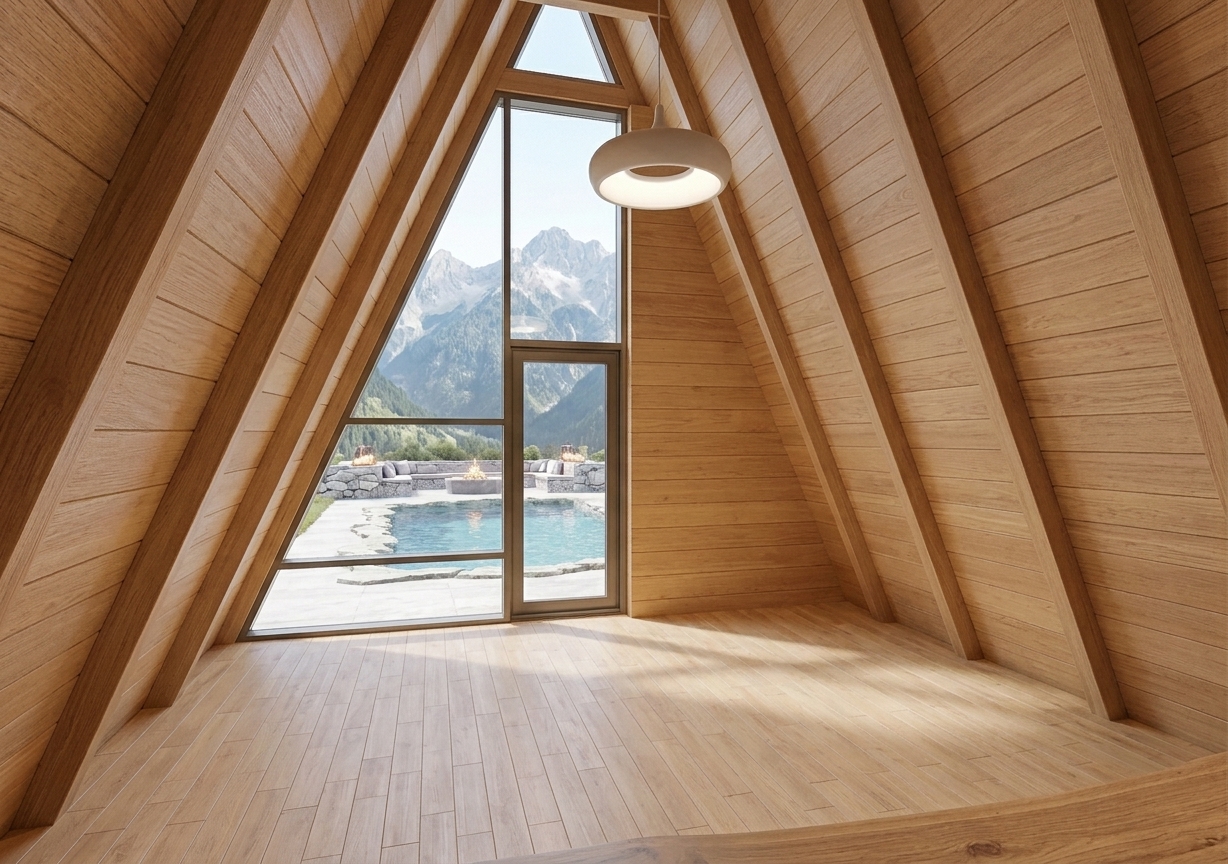
The Studio Cabin.
Mountain living distilled to its purest 38 m² — one strong gable, one perfect view.

From $95,000
A compact yet complete retreat. Floor-to-ceiling glazing frames the alpine lake while the open-plan interior flows from a fully equipped kitchen to a comfortable sleeping loft. Delivered turnkey — furniture, kitchen, smart home and landscaping included.
38 m², nothing missing.
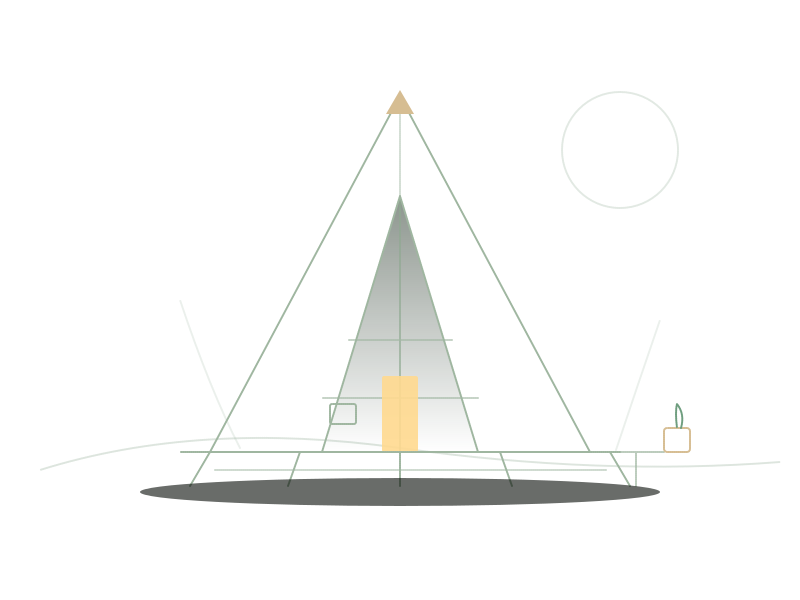
Reading the plan
- West-facing glazed gable; afternoon light over the lake
- Open-plan kitchen with full appliance package
- Loft on engineered timber joists; storage stair below
- Underfloor heating throughout; heat-pump climate
Studio plots, phase one.
Six studio plots sit on the lake’s western shore — morning sun, water at the terrace edge. Availability below is live from the reservation desk.
Plots are pinned by a reservation request — see the masterplan or reserve your preferred plot.
Two palettes, one calm.
Alpine Oak
Warm oak floors, bouclé upholstery, brushed-brass details. The classic — and the one most owners choose.
Stone & Pine
Cool stone tones, pale pine panelling, matte-black fixtures. Quieter, cooler, more northern.
Or hand the keys of taste to our interior team — the studio curates everything on your behalf during months 1–2.
Optional upgrades.
Selected during Personalize (months 1–2) — or tick them now and we’ll carry your list into the reservation.
- $12,000
- $8,500
- $6,800
- $4,200
Upgrade prices are illustrative for the founders’ release and are confirmed in the reservation agreement.
9 months to first night.
Groundwork
Months 1–4Your plot is prepared; roads, utilities and the lake edge are completed first.
Structure
Months 5–9Foundation and anti-seismic frame; the shell is weather-tight before winter.
Envelope
Months 10–14Roof, triple glazing and the terrace deck are sealed and insulated.
Finishing
Months 15–17Your chosen palette, FF&E, smart home and snagging — photographed for you.
Photos of this residence.